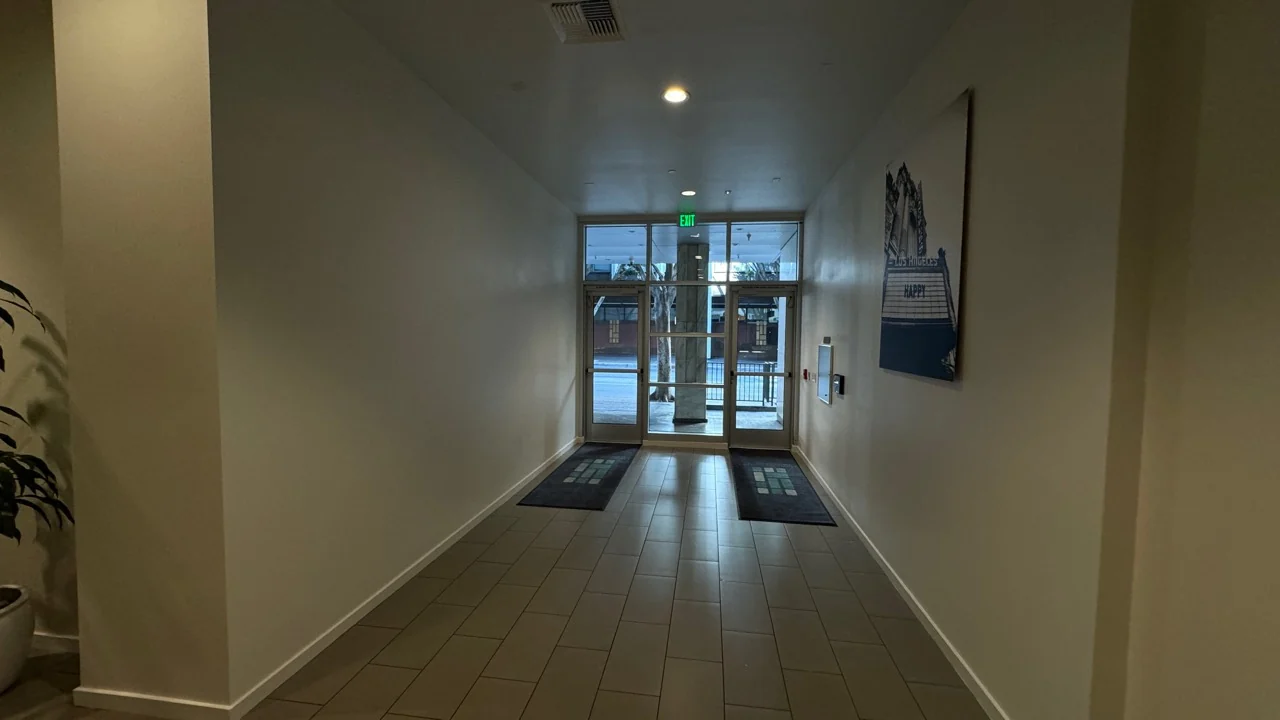
This project covered painting all the halls and doors in a building in Downtown Los Angeles. Sergio’s project photographs show the work across the entrance hallway, reception area and adjoining common spaces, from protective masking and painting in progress to the finished interiors.
Protecting the floors and surrounding surfaces
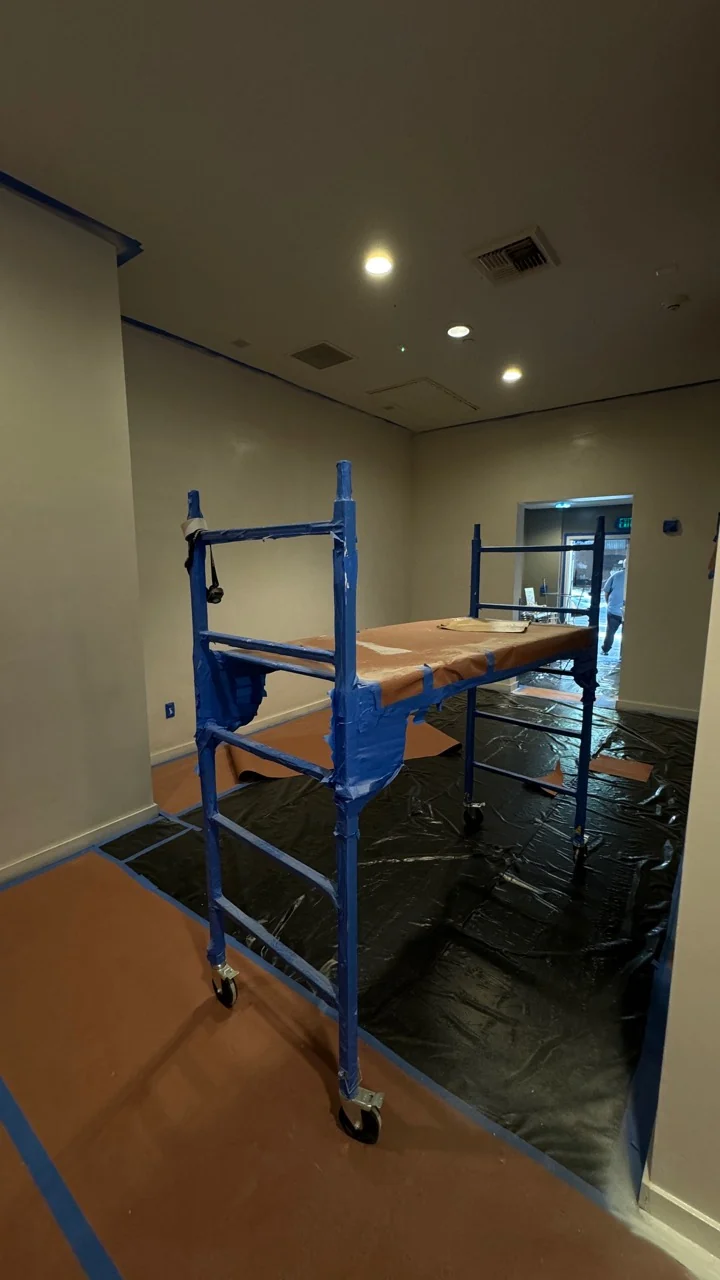
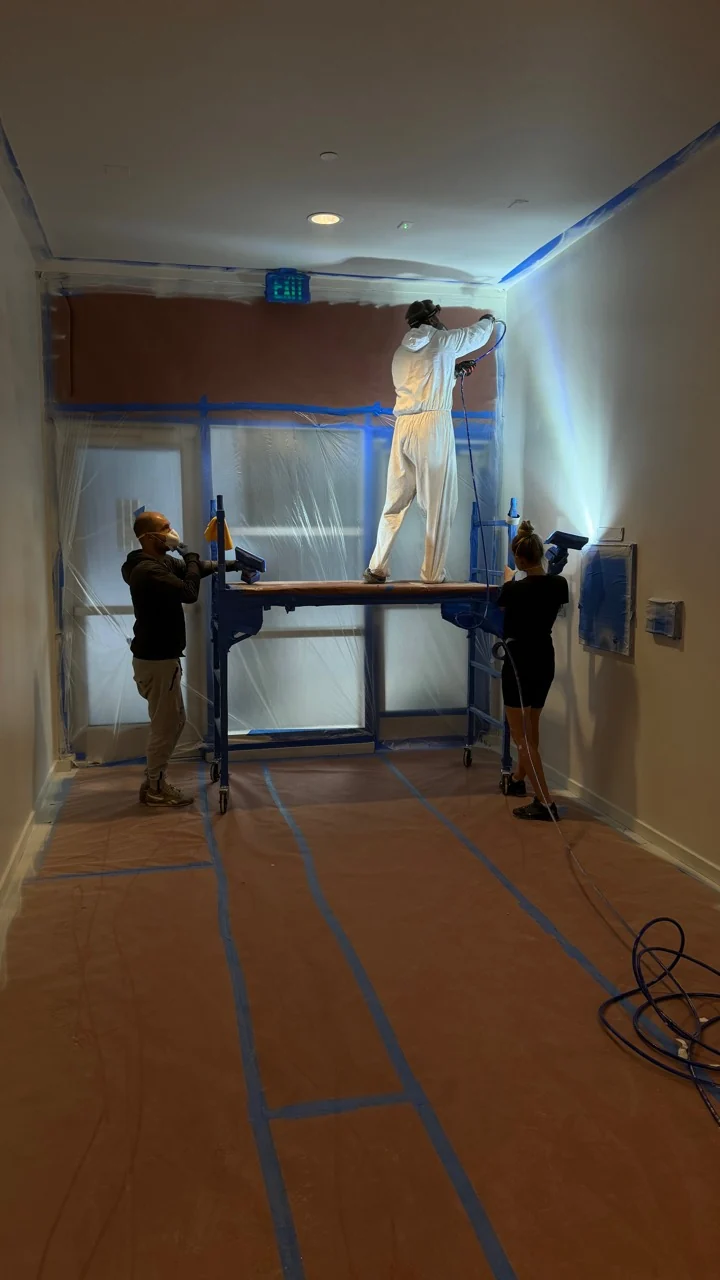
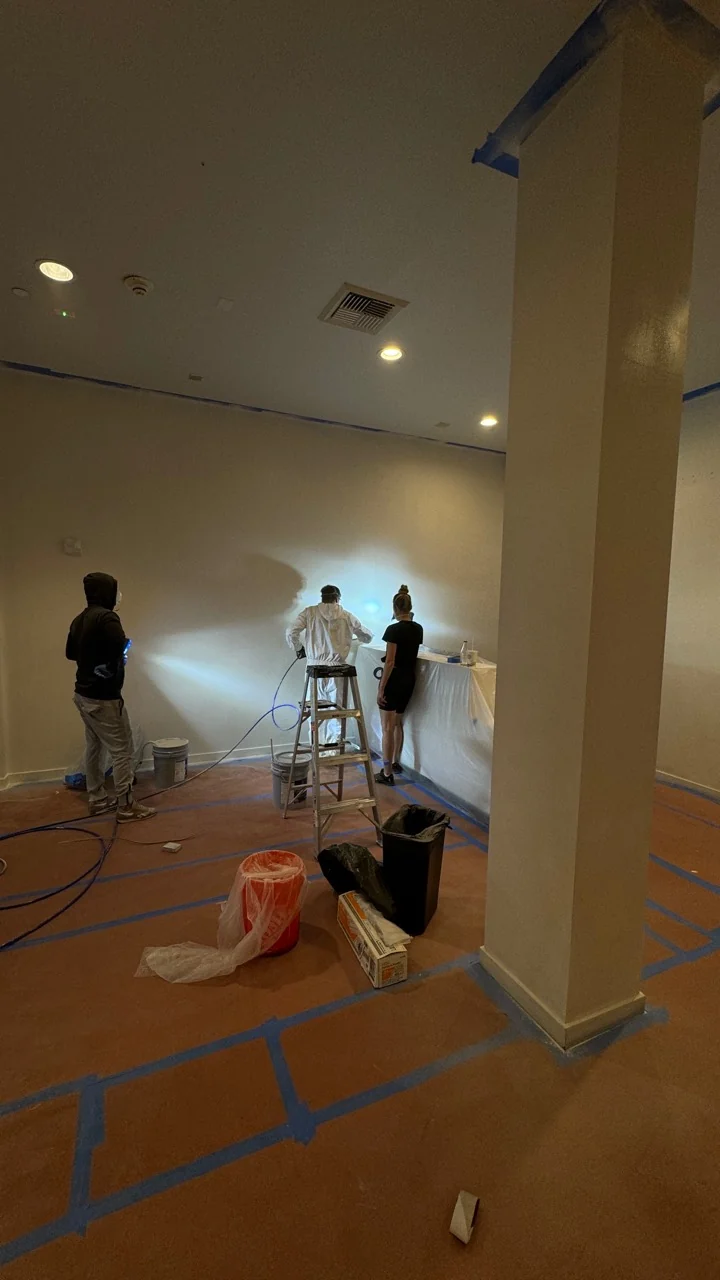
The process photographs show the preparation around the areas being painted. Protective paper covers the tiled floors, with blue tape securing the seams and edges. Plastic covers the glass entrance doors and reception counter, while masking follows the wall edges and surrounds fixtures.
Painting the halls and reception area
The crew worked through the interior spaces using painting equipment, a stepladder and a rolling scaffold. The entrance photograph shows work along the upper part of the wall above the covered glass doors. Another view documents painting near the reception counter, with the adjacent surfaces still protected.
Door preparation and finished door areas
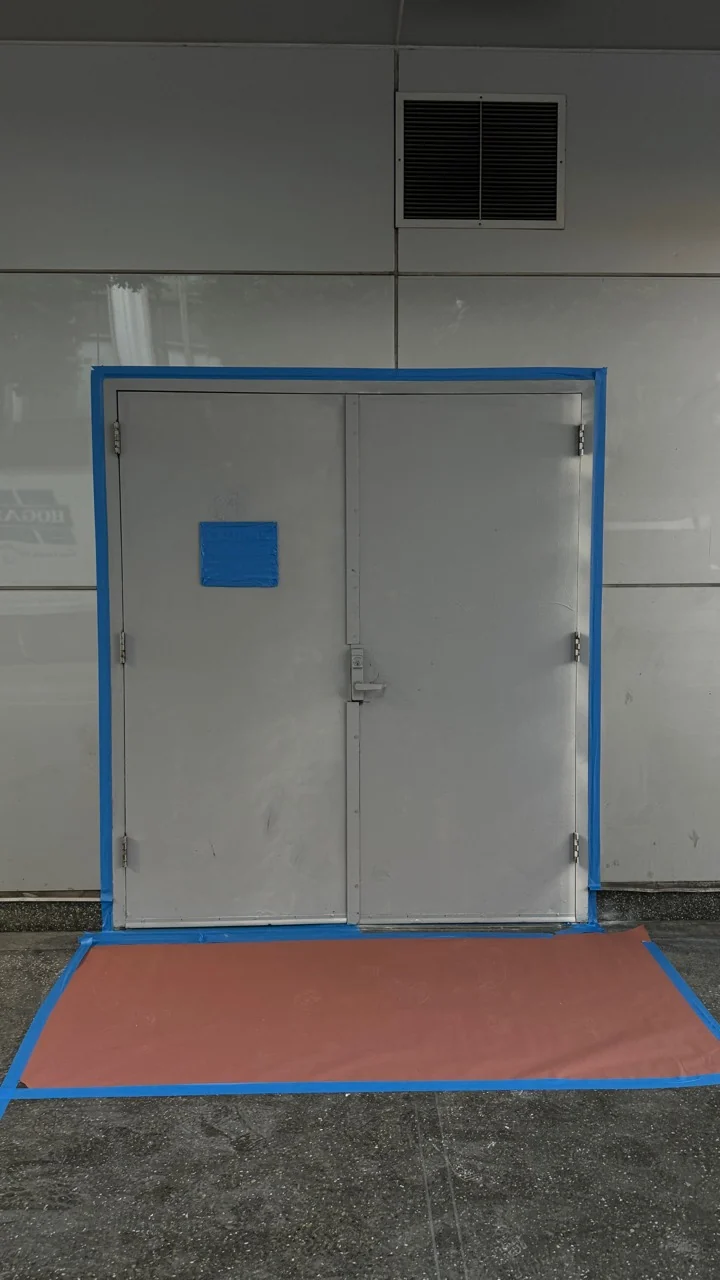
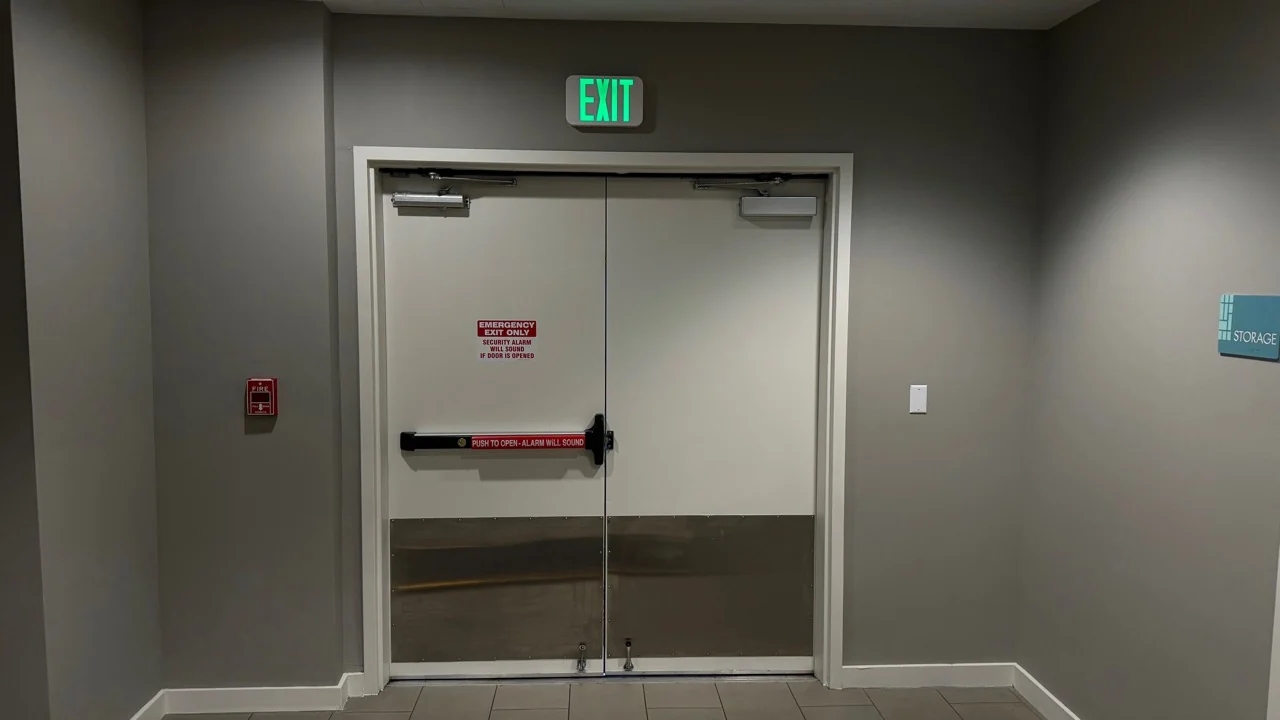
Doors were included in the building-wide painting scope. One photograph shows a pair of doors with masking around the perimeter and protective paper laid out below. A separate finished view shows light-colored exit doors and white trim against gray walls. These images document different door areas within the project.
The completed common spaces
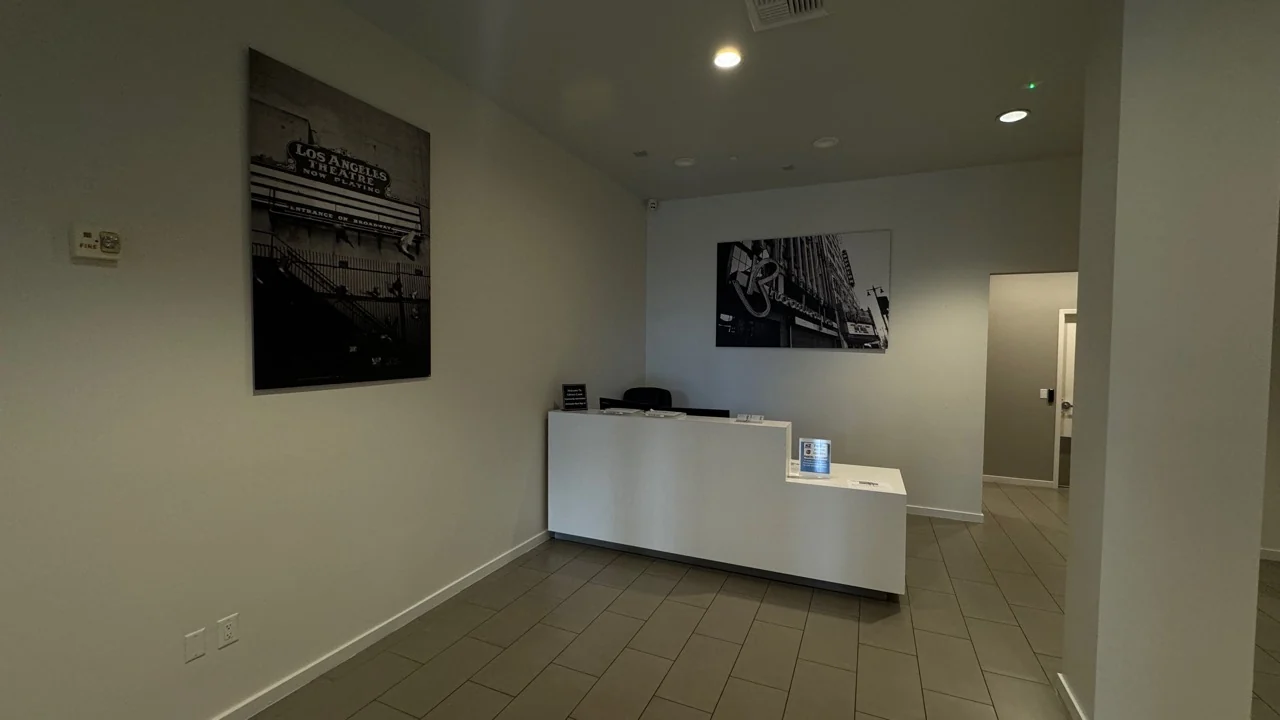
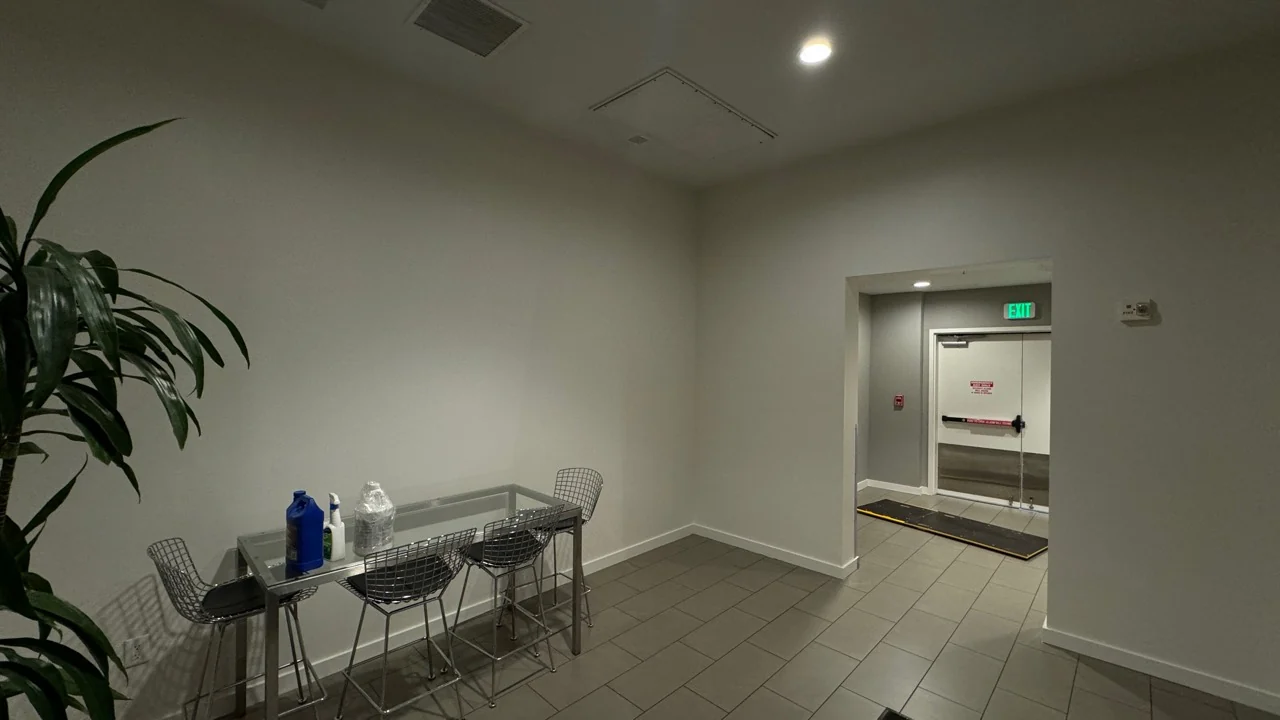
The finished photographs show the entrance hall, reception desk area and a shared seating space after the coverings were removed. Light wall colors and white trim give the connected areas a consistent appearance, while the existing tile floors, furnishings and wall photographs remain visible in the completed rooms.
A Downtown Los Angeles building project
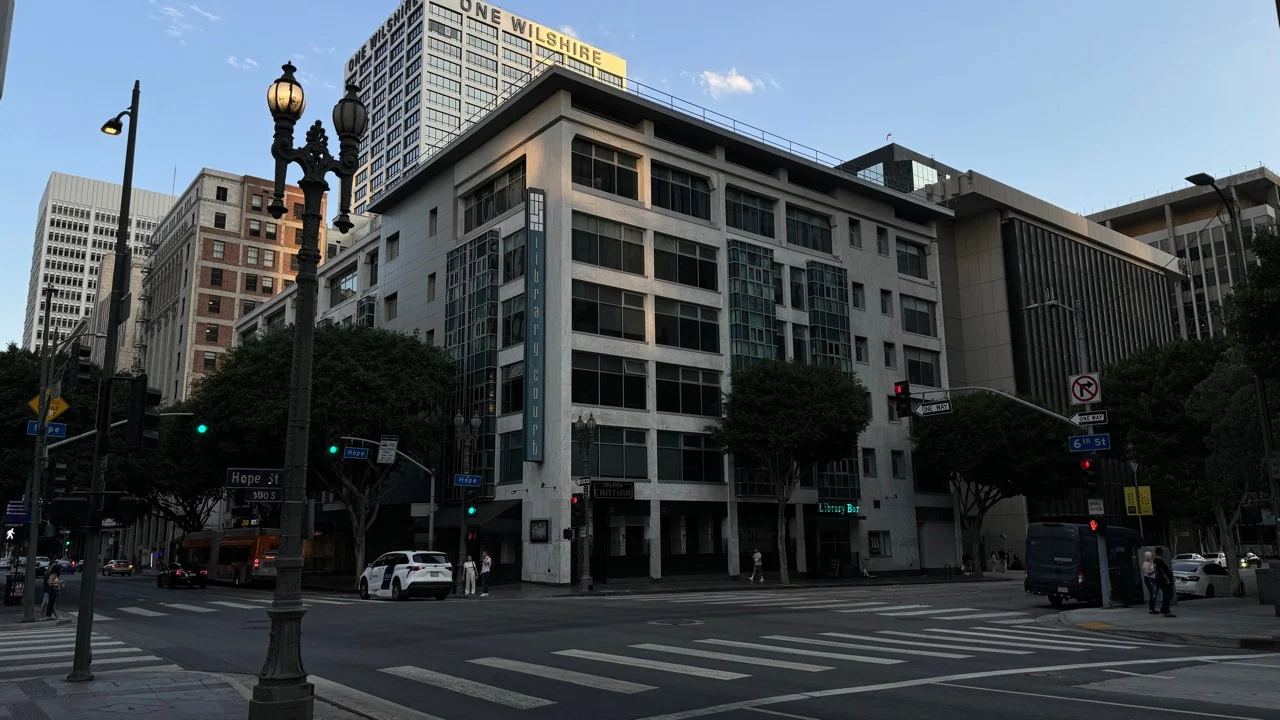
The street photograph provides context for the location. The work described here was interior hallway and door painting; the exterior view is included to place the project in its Downtown Los Angeles setting.
Planning hallway and door painting
For a building painting estimate, share photographs of the halls and doors, the approximate number of areas involved and your preferred finish. Include building access arrangements, working-hour restrictions and any areas that need to remain accessible. These details help define the scope and sequence of the work.