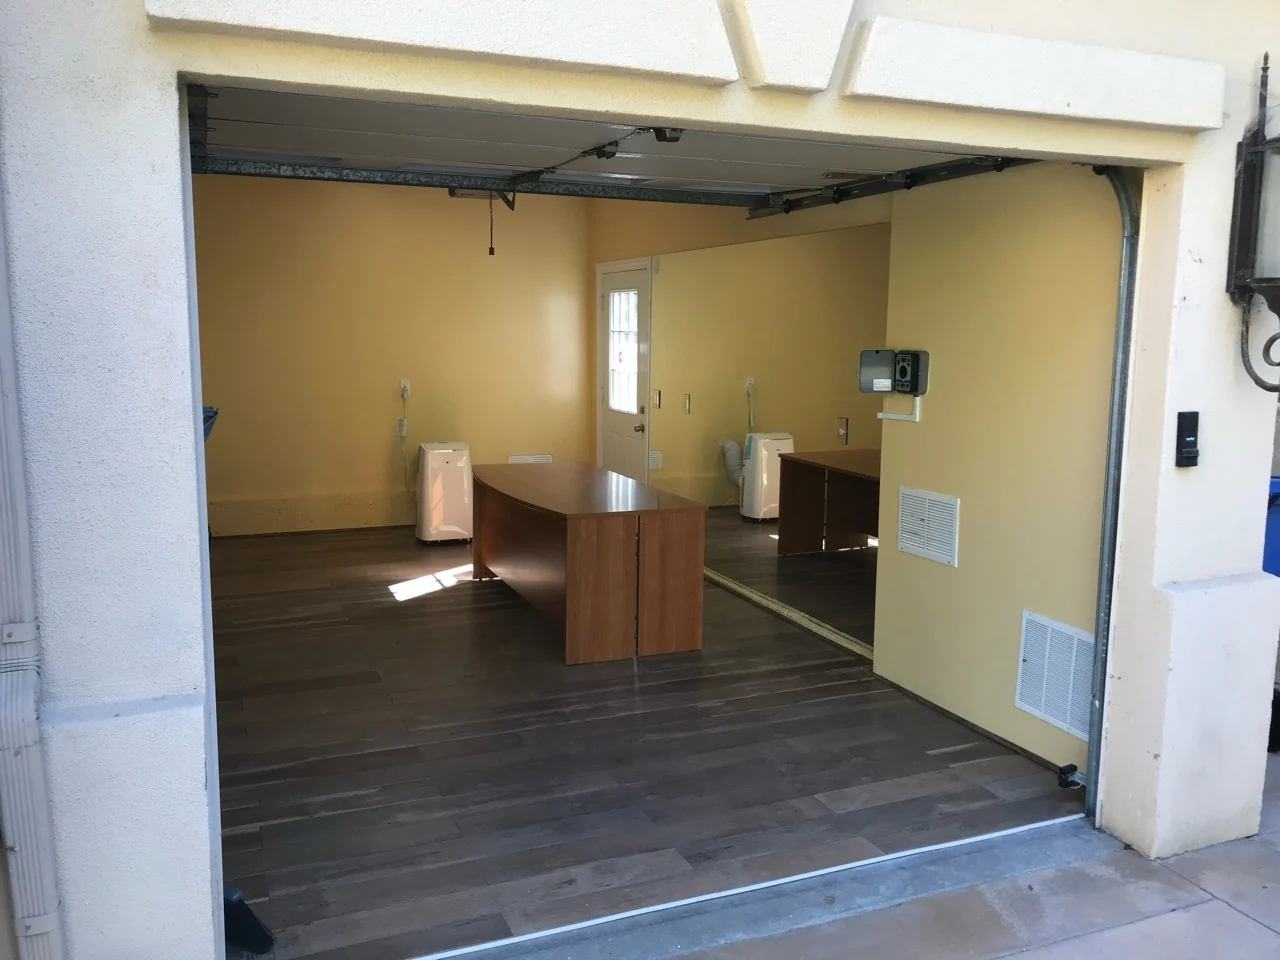
A garage can hold more than storage. This project from Sergio’s work archive shows a garage reworked into a dedicated office, with a desk, storage, a wood-look floor and natural light. The overhead garage door remains part of the space, while windows in its upper section help the interior feel more connected to the outdoors.
The photographs follow two parts of the project: the office arrangement and the hands-on work behind the garage-door windows and portable air conditioner exhaust connection. Together, they show how the room’s finishes, furniture and existing features come together as a workspace.
An office layout within the existing garage
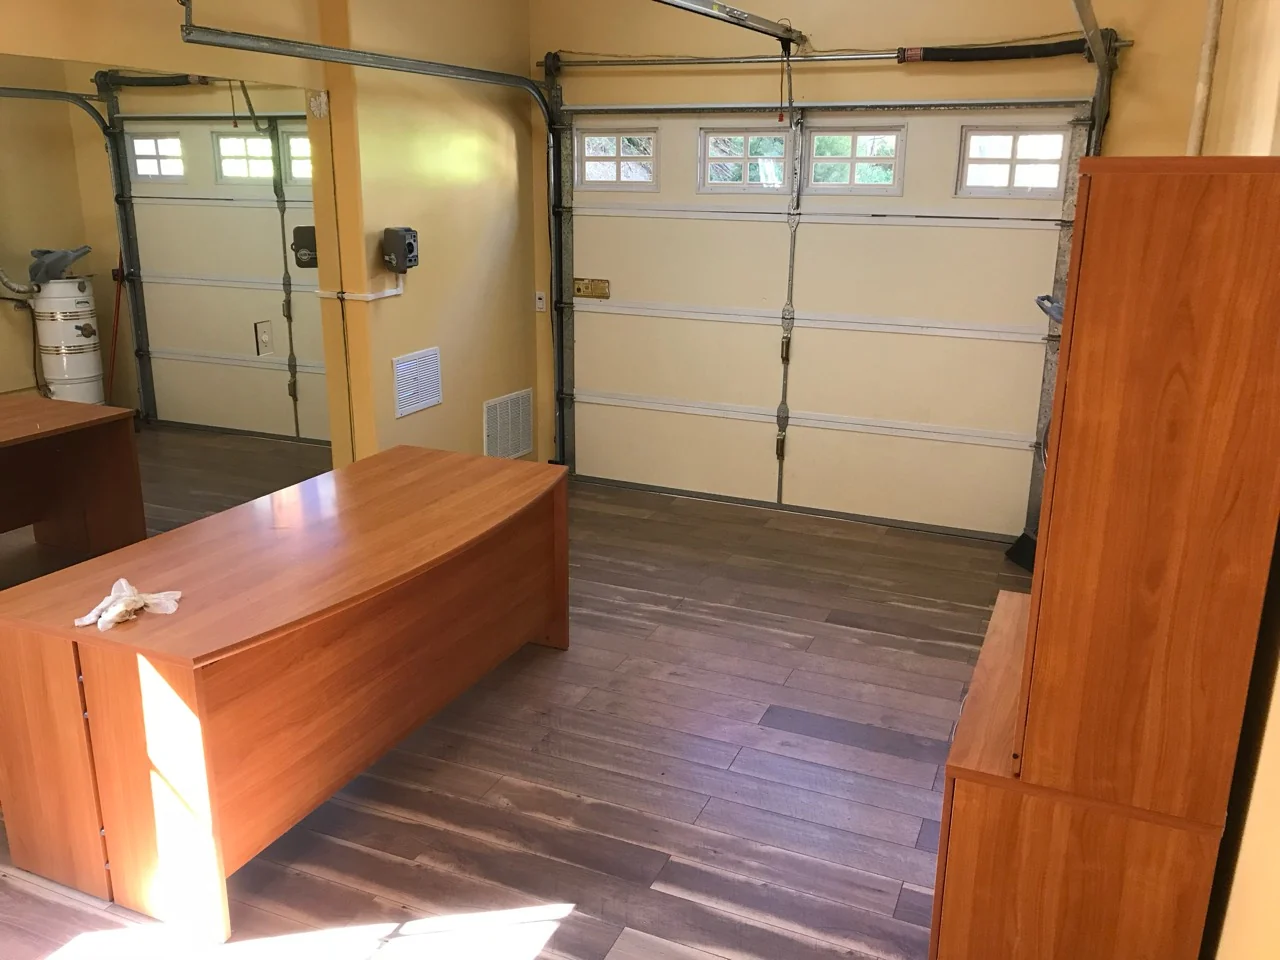
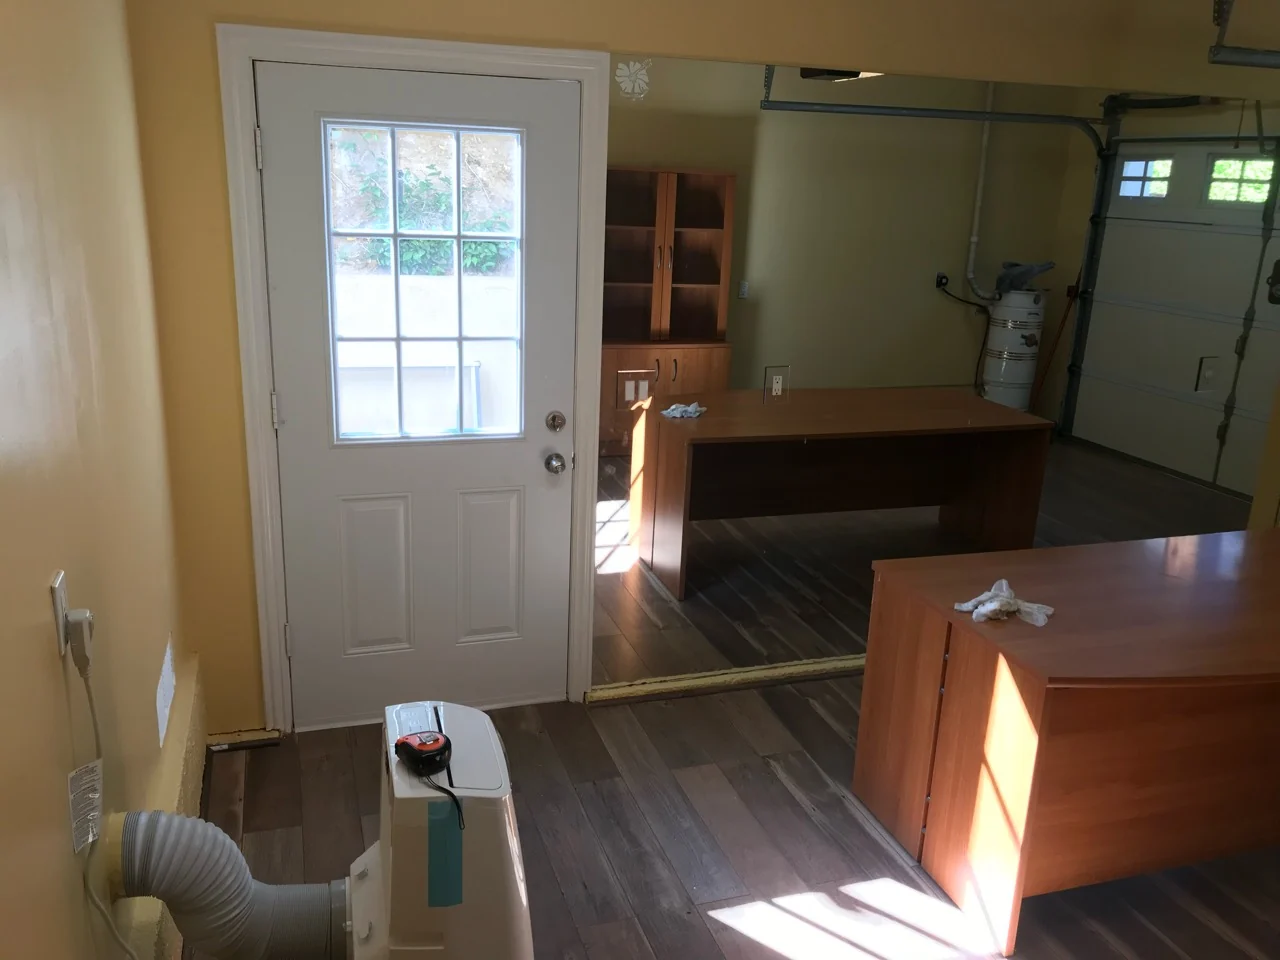
The desk gives the room a clear working area, with a tall cabinet providing storage nearby. The wood-look plank floor runs through the interior, visually connecting the desk, doorway and cabinet. Warm yellow walls contrast with the white doors and the darker floor.
A large wall mirror reflects the workspace and incoming daylight. The side door provides a separate entrance, while its glazed upper section adds another source of natural light. These views show the office arrangement from several angles, including the room with the overhead door open and closed.
Adding windows to the garage door
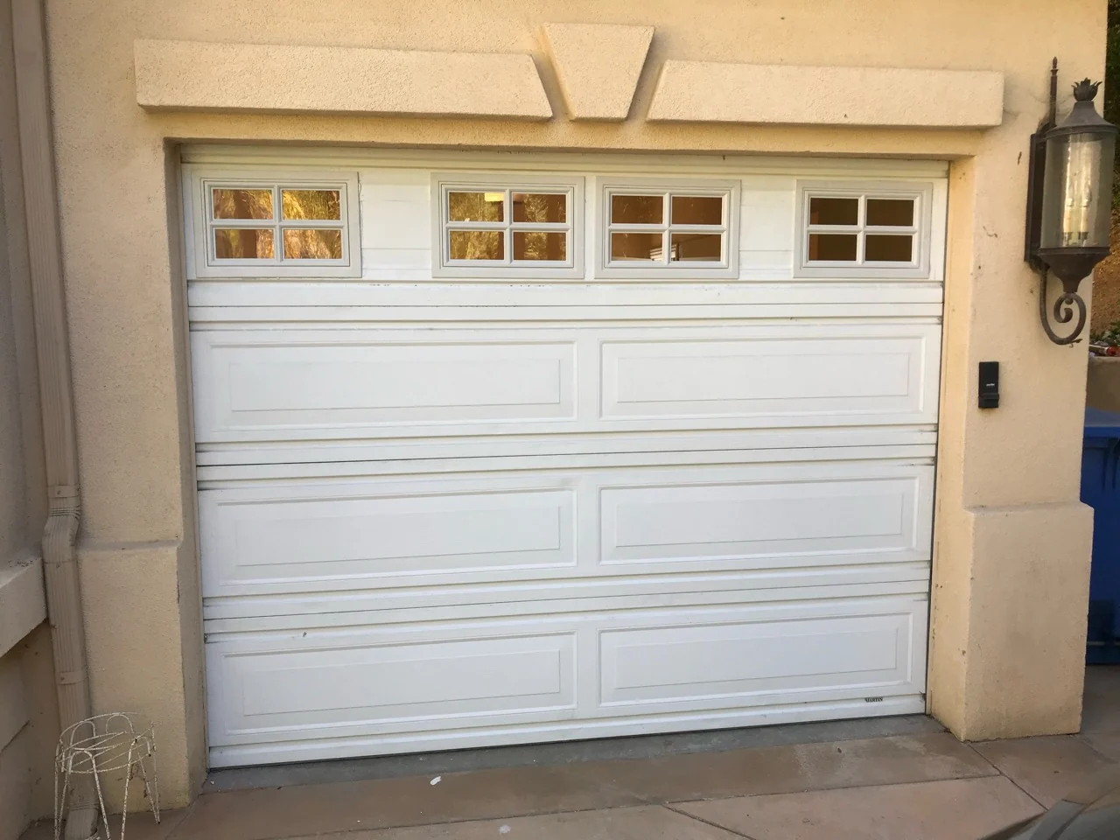
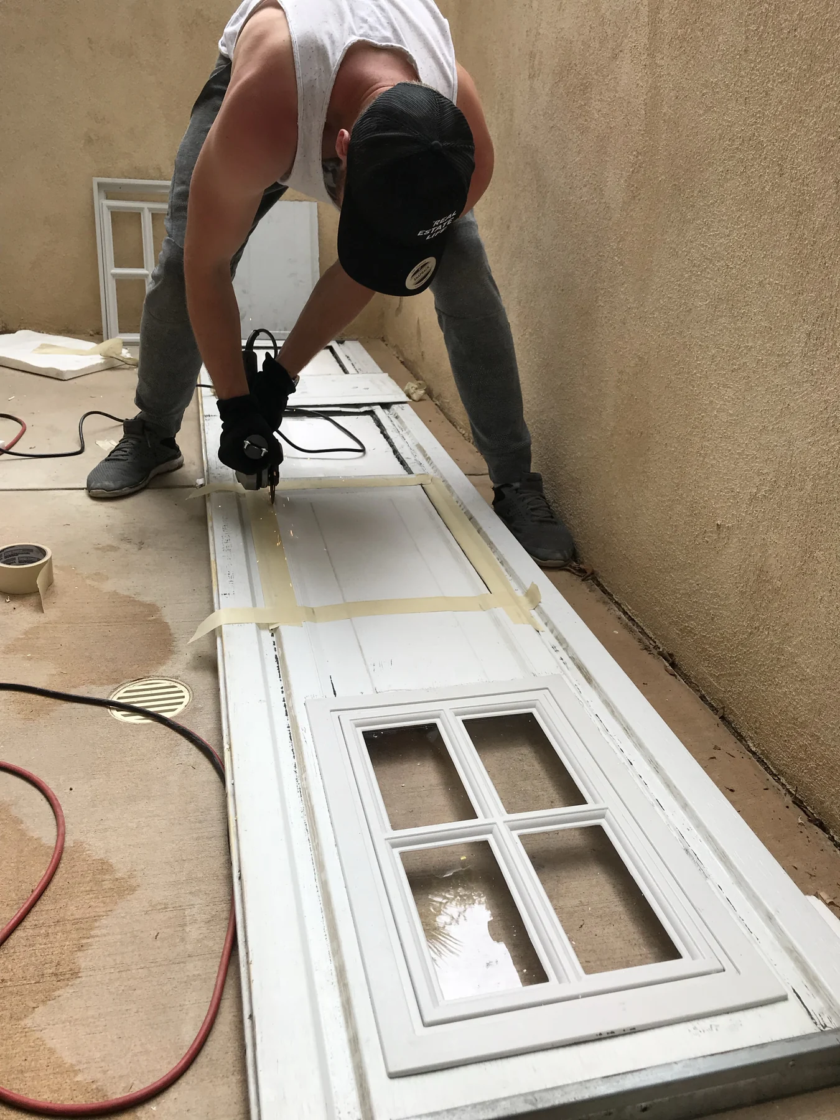
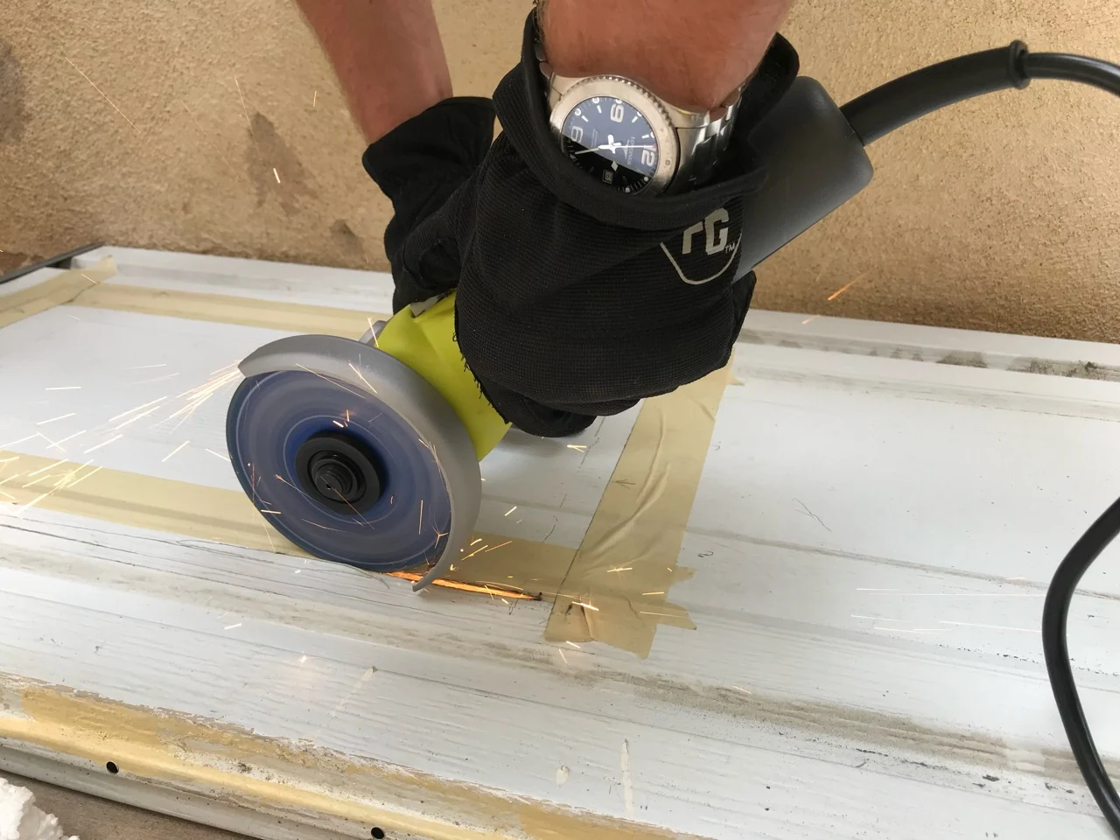
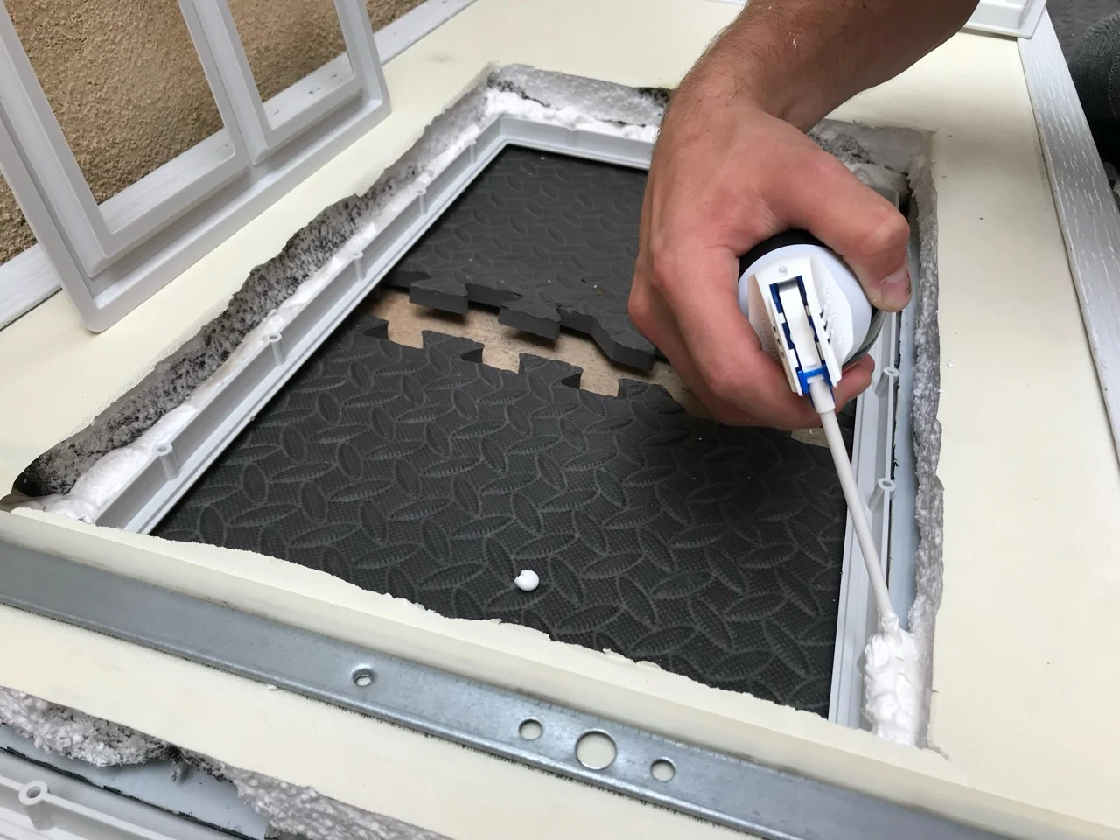
The garage-door window retrofit is a distinctive part of this project. Process photographs show a door section laid out for the work, openings marked with tape, the cutting stage and sealant being applied around a window frame. The exterior view shows four framed windows across the upper part of the white sectional door.
Inside, those windows bring daylight into the room while the garage door is closed. Outside, the door keeps its familiar paneled appearance. The close-up photographs document the work at the panel and frame level, alongside the wider view of the finished door.
A dedicated exhaust connection for the portable AC
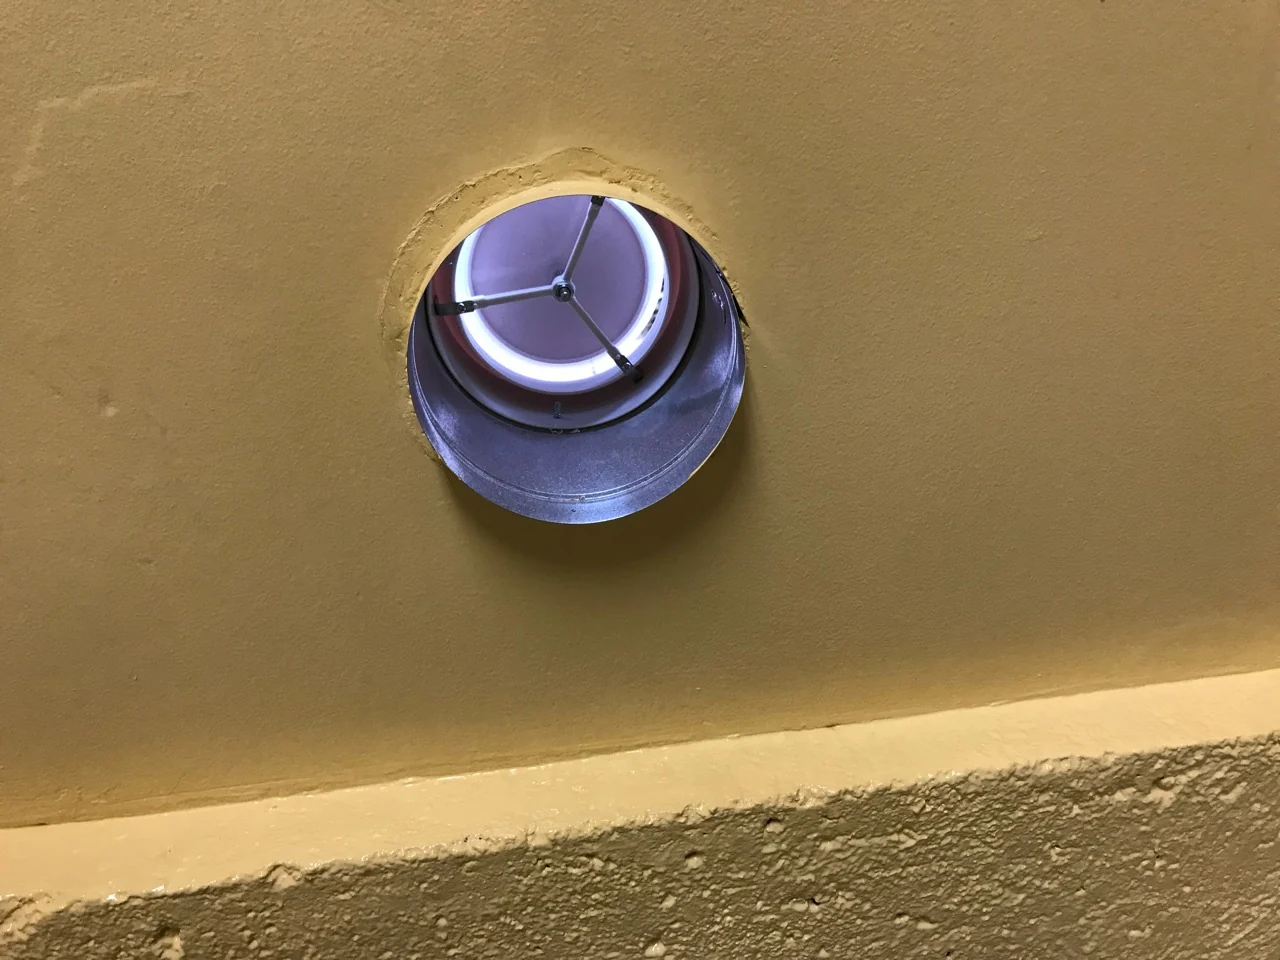
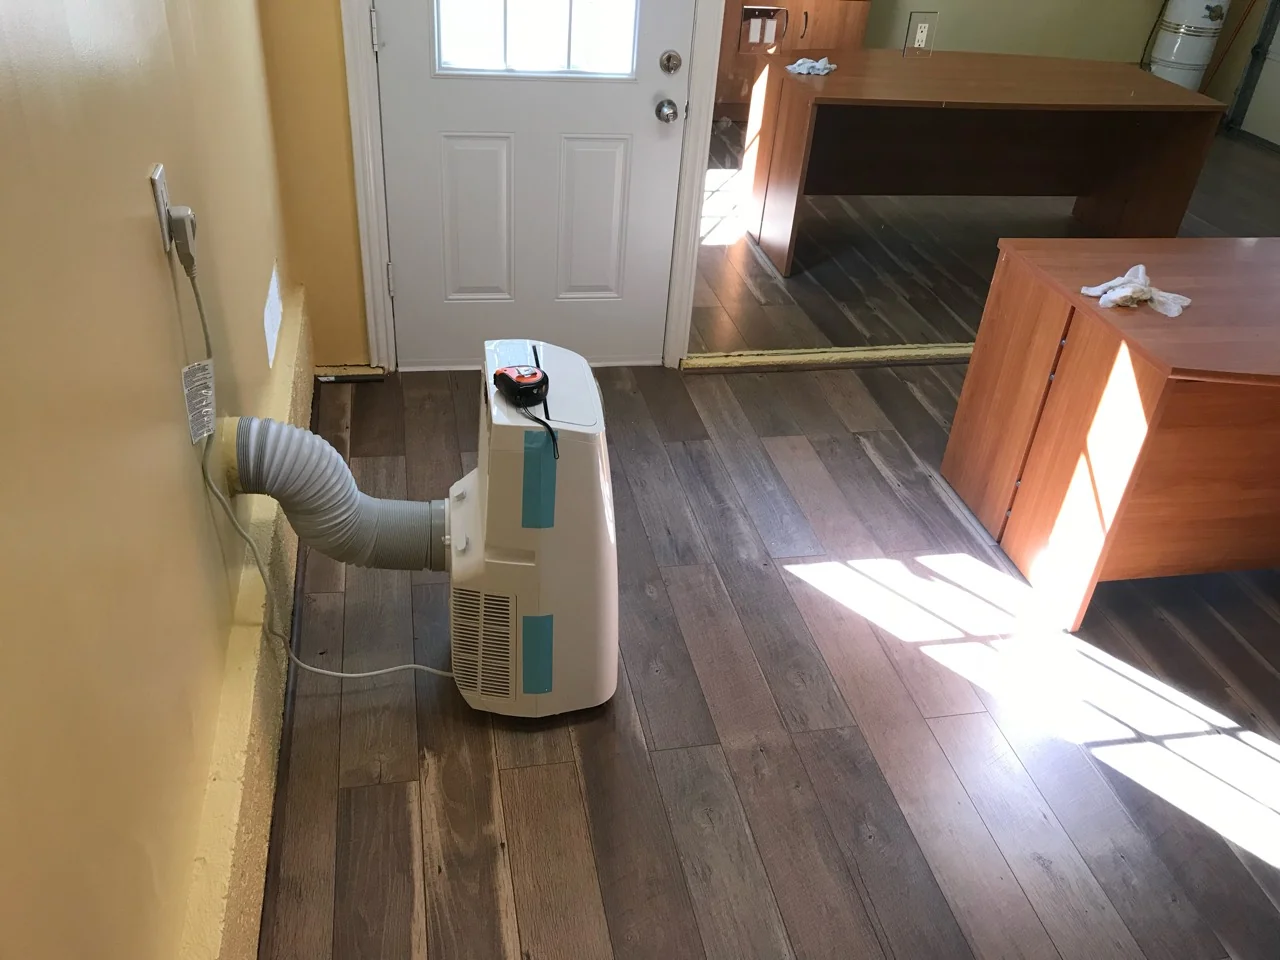
A portable air conditioner is positioned beside the office area. Its flexible exhaust hose connects to an outlet through the wall. One detail photograph shows that round outlet before the hose is connected; another shows the unit in place beside the desk and side entrance.
This detail matters to the overall layout: the desk, equipment and walking space need to work together. Here, the cooling equipment sits beside the work area rather than taking over the center of the room.
What to include in your own garage office brief
Start by describing how you want to use the space. A quiet desk for one person, a shared workspace and an office with substantial storage each call for a different arrangement. Photos of the full room, the door, the floor and the existing equipment make that conversation more useful.
- Show the whole garage from the entrance and from the back of the room.
- Include approximate dimensions and the desk or furniture you plan to use.
- Explain whether the overhead door needs to remain operational.
- Show the existing daylight, power outlets and cooling equipment.
- List the changes you want, separating furniture setup and finishing tasks from a larger remodel.
Discuss your workspace with Sergio
Planning a home office or a more useful work area in Westwood or nearby Los Angeles neighborhoods? Send Chain Construction your photographs and a short description of the result you want. We can discuss the layout, the requested tasks and the next step for your project.