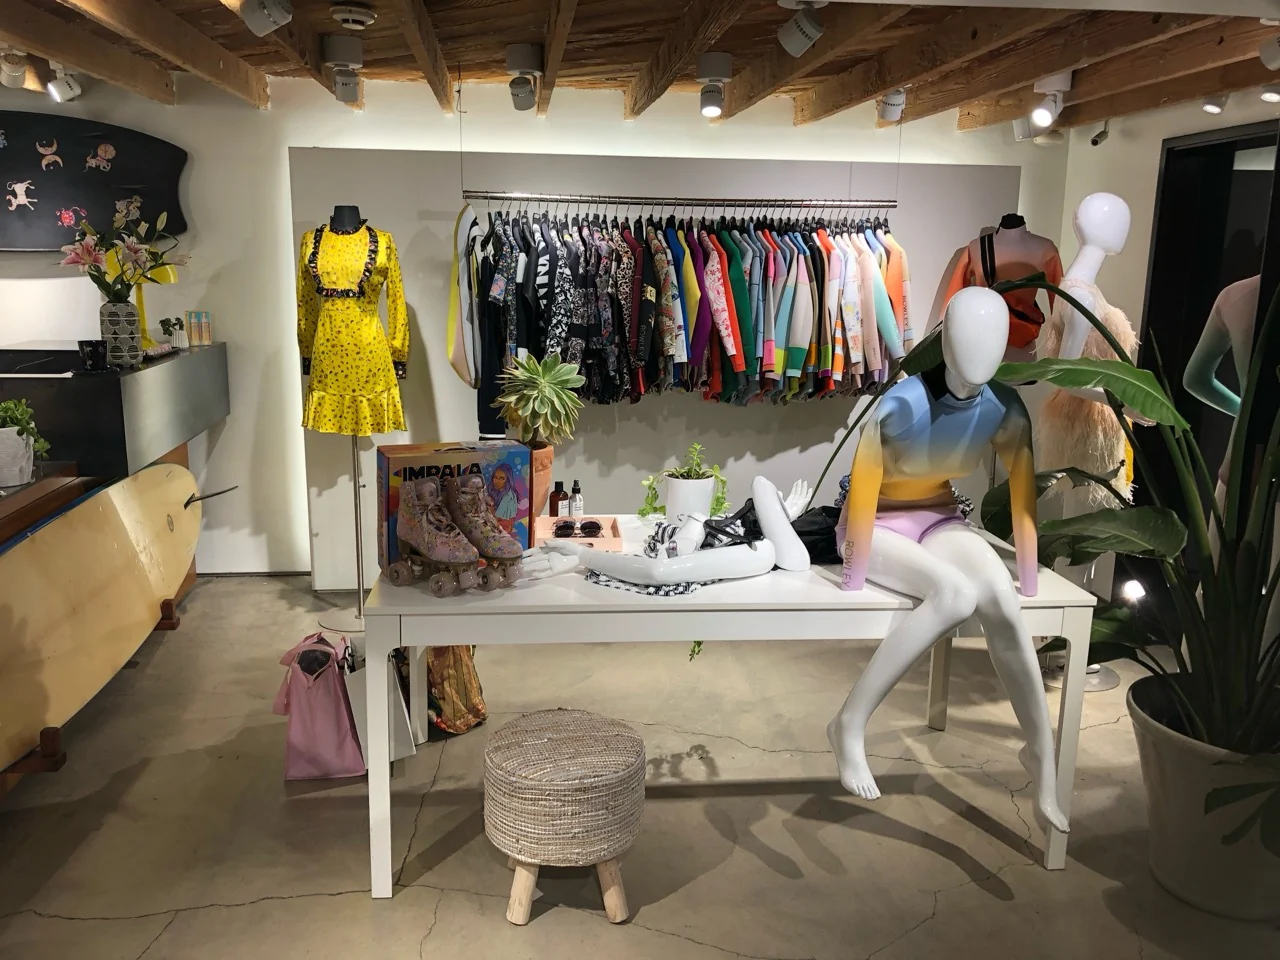
This project at Malibu Village Mall brought together the assembly and installation tasks needed to set up a retail shop. Sergio handled the lighting, suspended garment rails, a hanging chair on chains, decorative displays, cabinets and furniture, along with entrance decals. These ten owner-provided photographs document the work in progress and the furnished shop.
Suspended garment rails and shop lighting
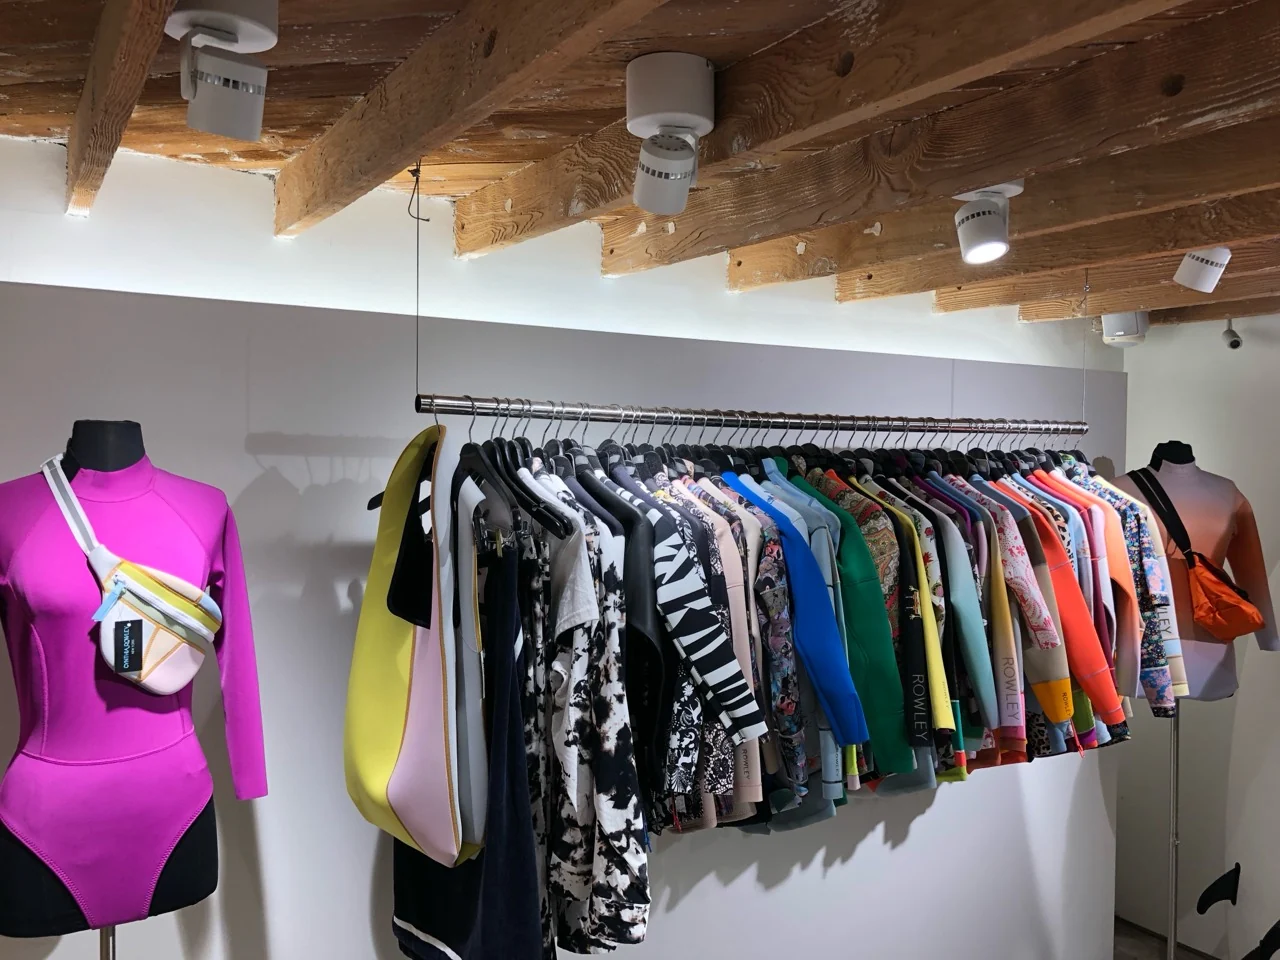
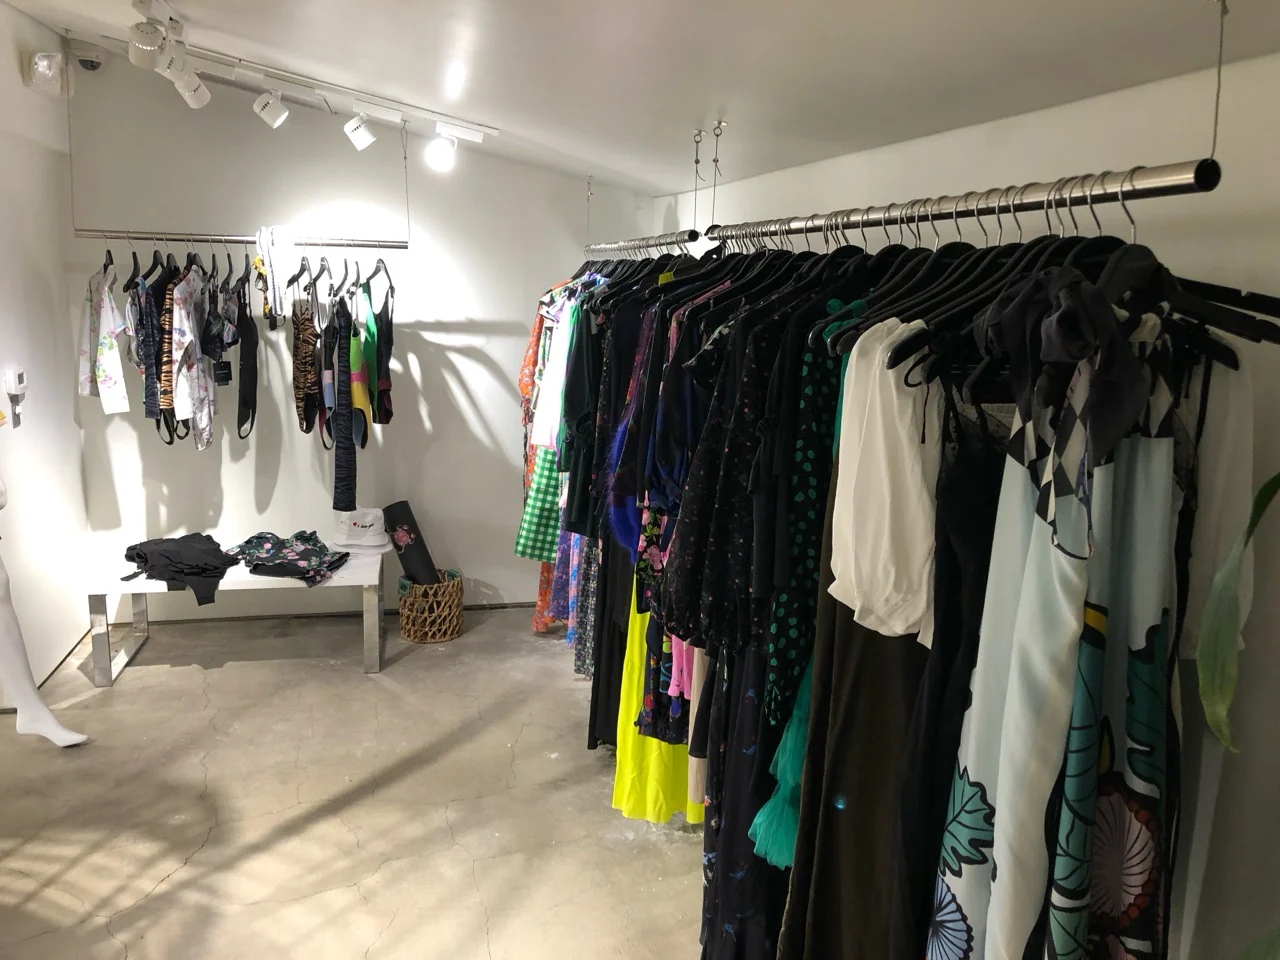
The clothing displays use metal rails suspended beneath the ceiling. One photograph shows a rail being positioned with a level, while later views show the rails carrying garments across the shop. The exposed wooden beams, lighting and display walls form the backdrop to the installation.
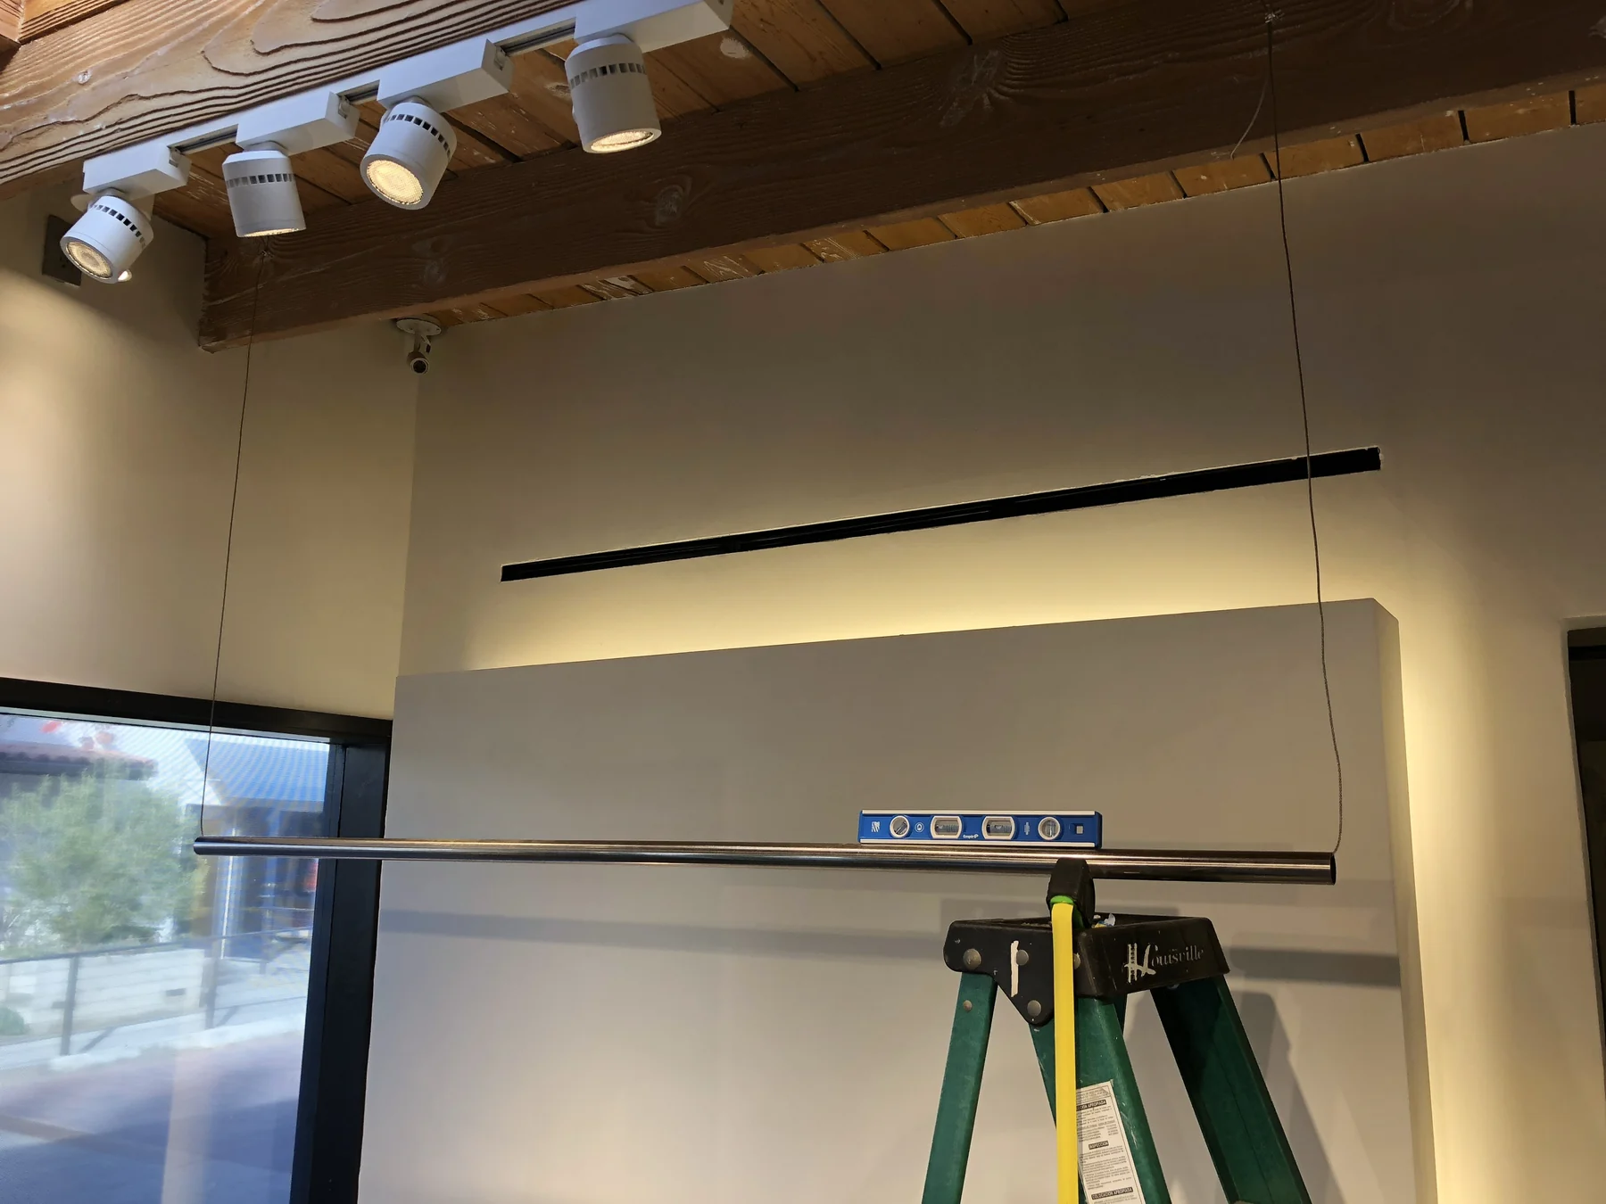
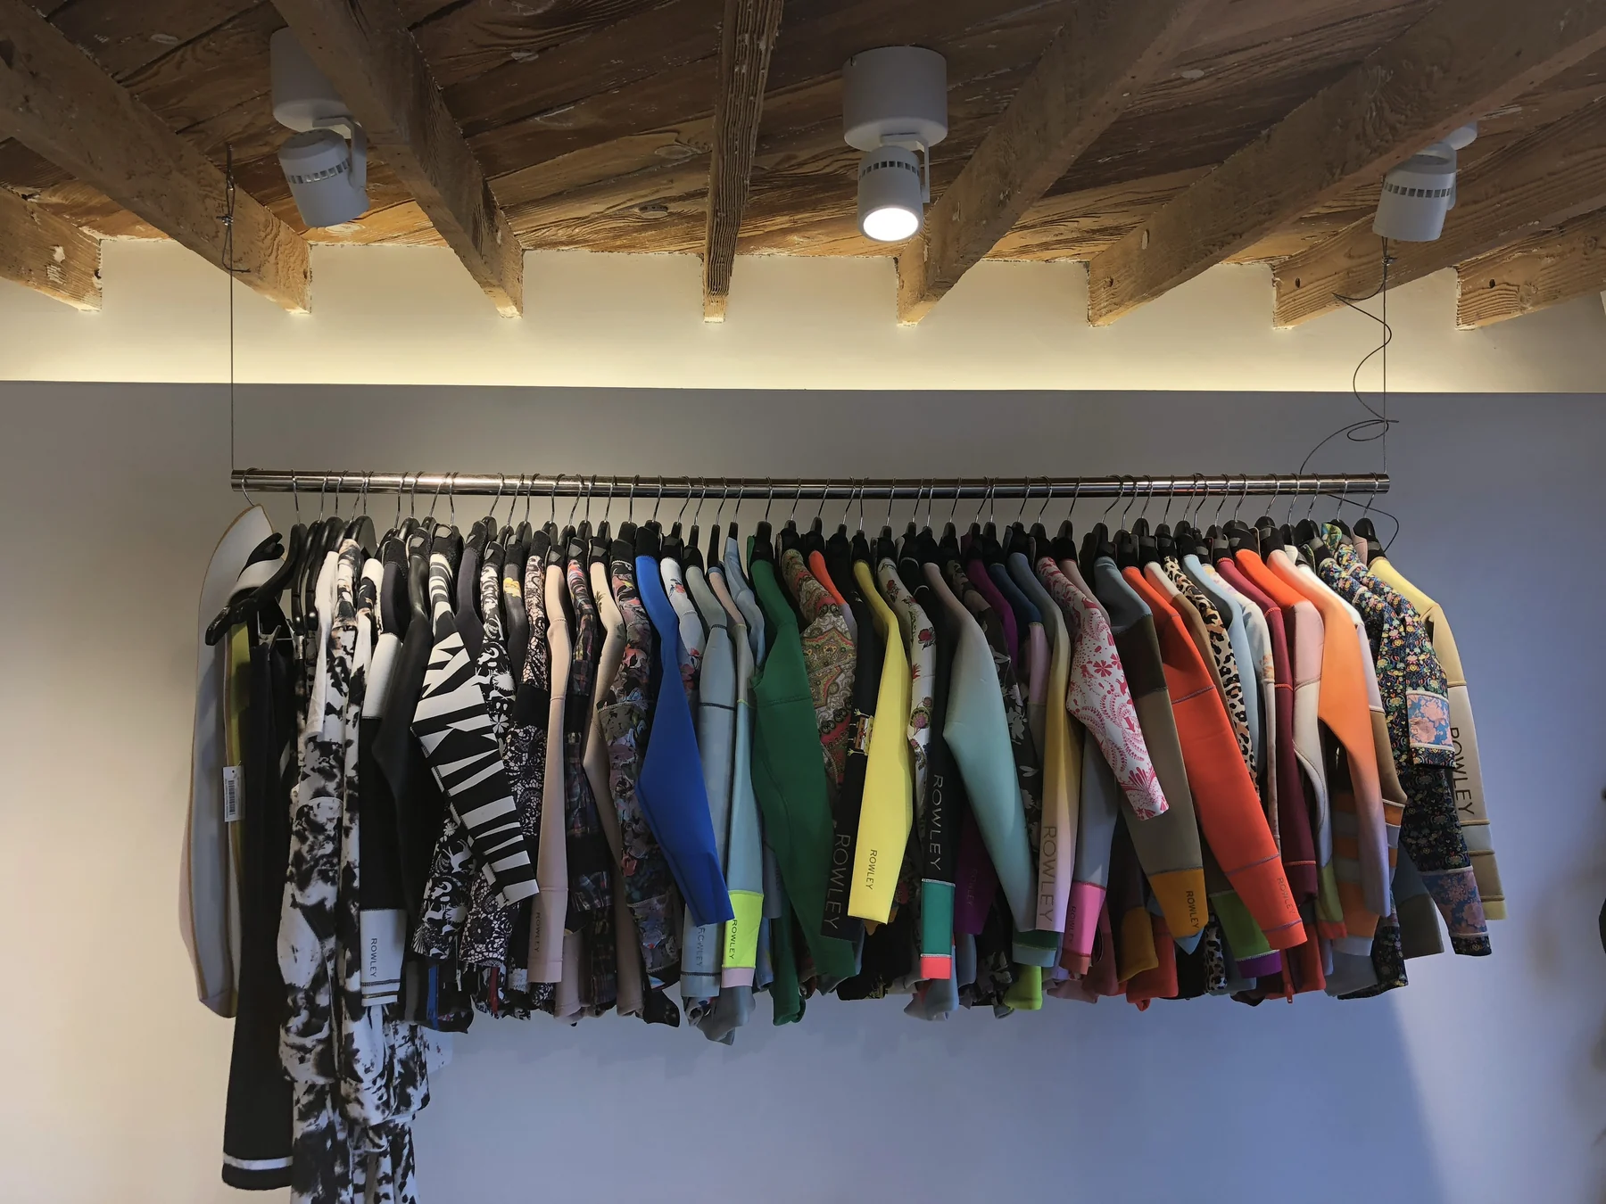
Lighting was also part of Sergio’s work. The photographs show white spotlights above the main clothing displays and track lighting in another area. Together with the hanging rails, these fixtures define where the merchandise is presented throughout the space.
Furniture, cabinets and decorative wall displays
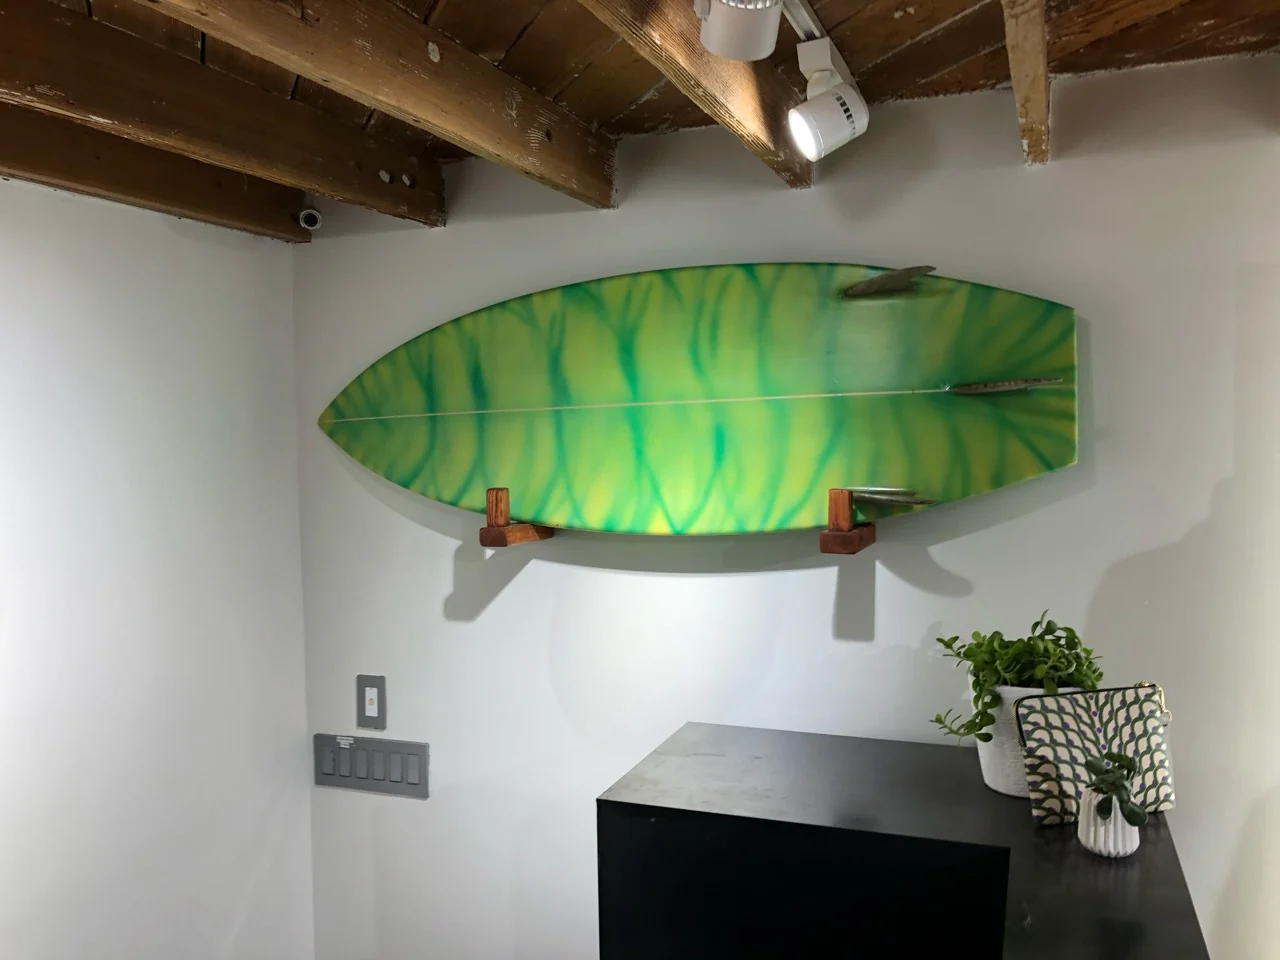
The shop setup included assembling and placing furniture and cabinets. In the overall view, a white display table and small stool sit in front of the clothing rail, with cabinets and counters along the side. Other photographs show a white display bench and the cabinet beneath a mounted surfboard.
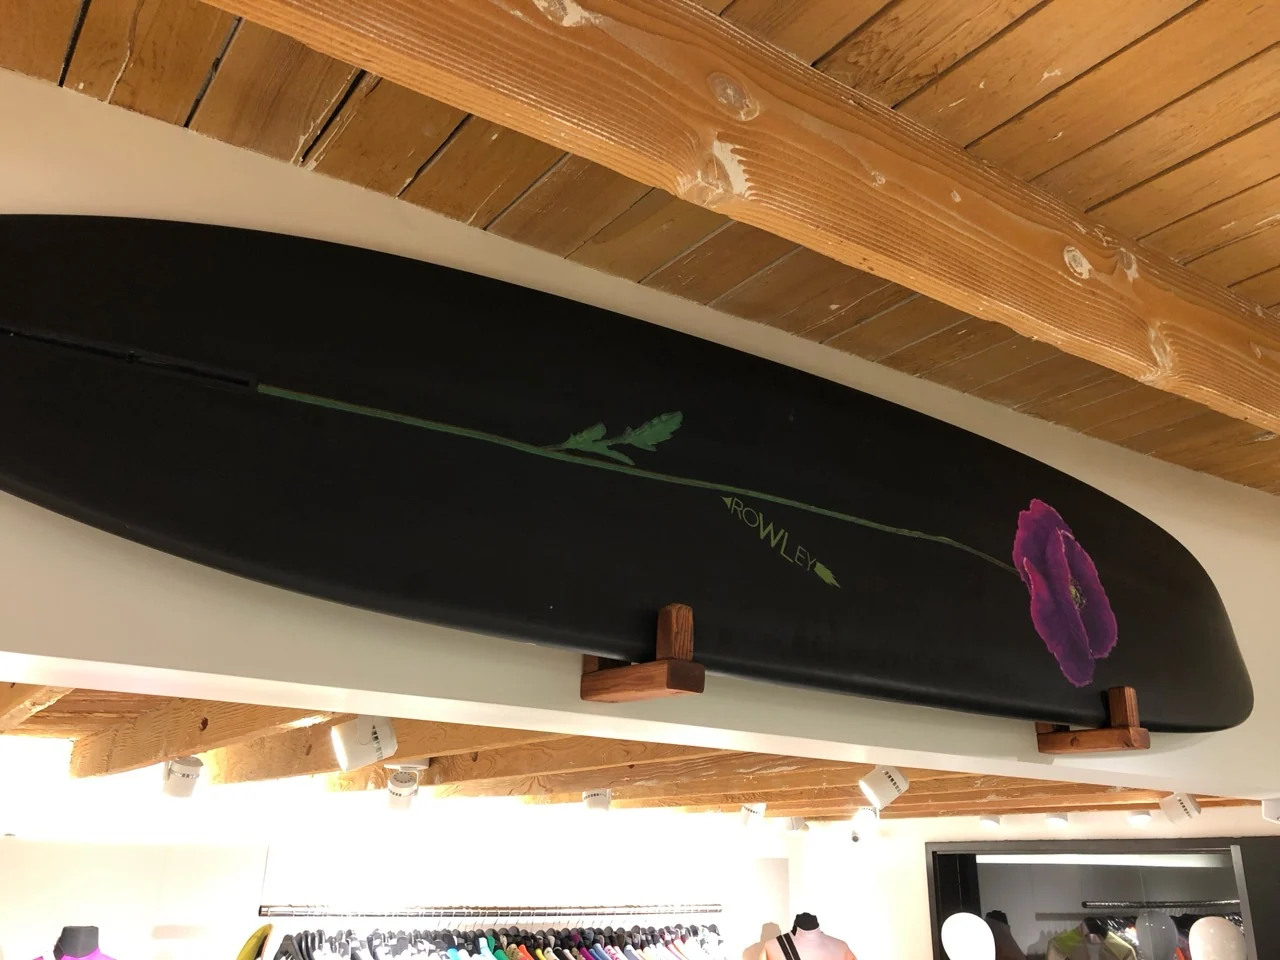
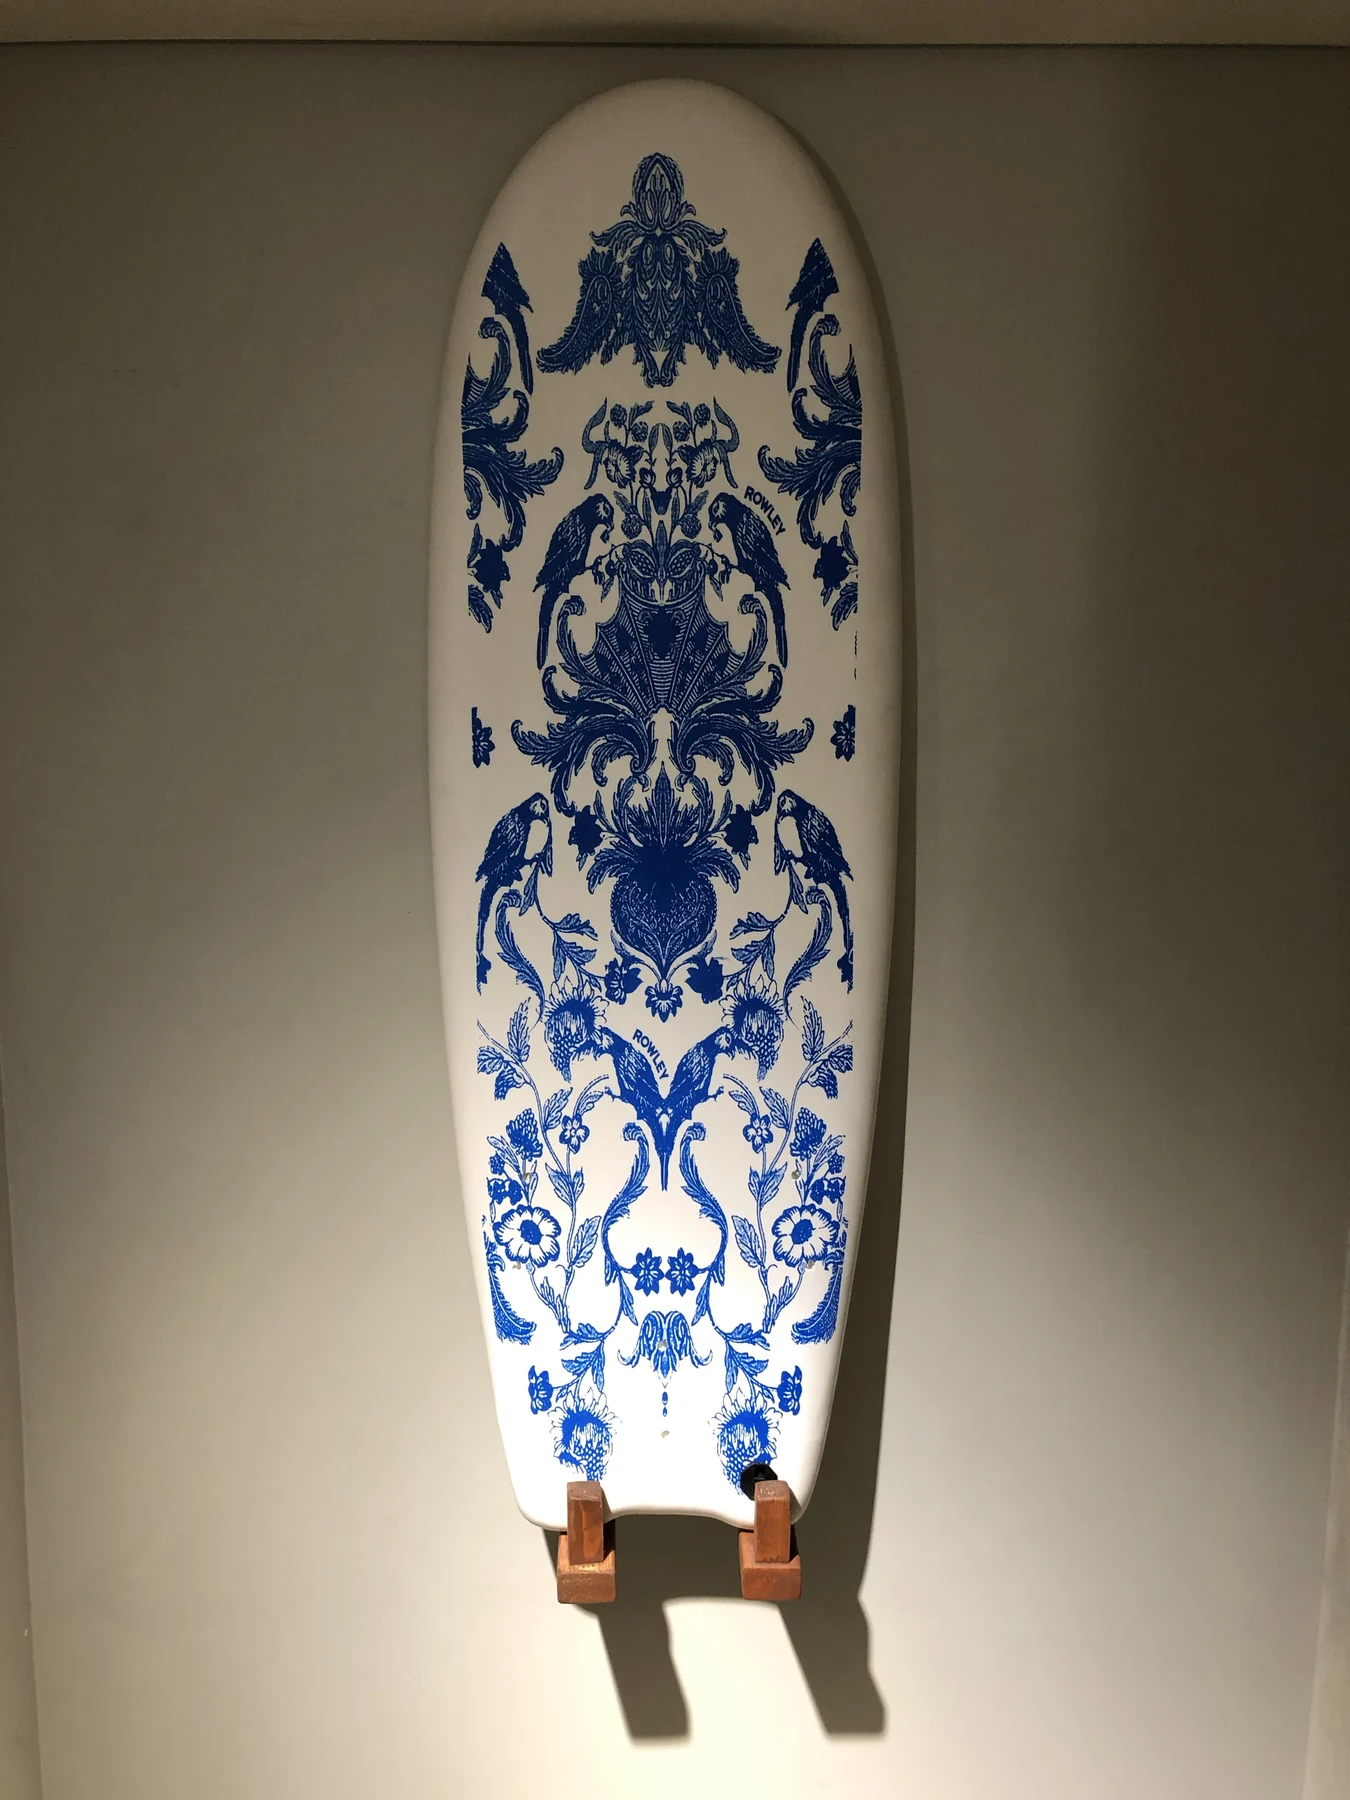
Mounting the decorative pieces was another part of the project. The surfboards appear in several positions: a green board above a cabinet, a black board with a rose motif over an opening, and a white-and-blue board displayed vertically. These photographs show the individual pieces and their wooden wall supports.
Installing the hanging chair
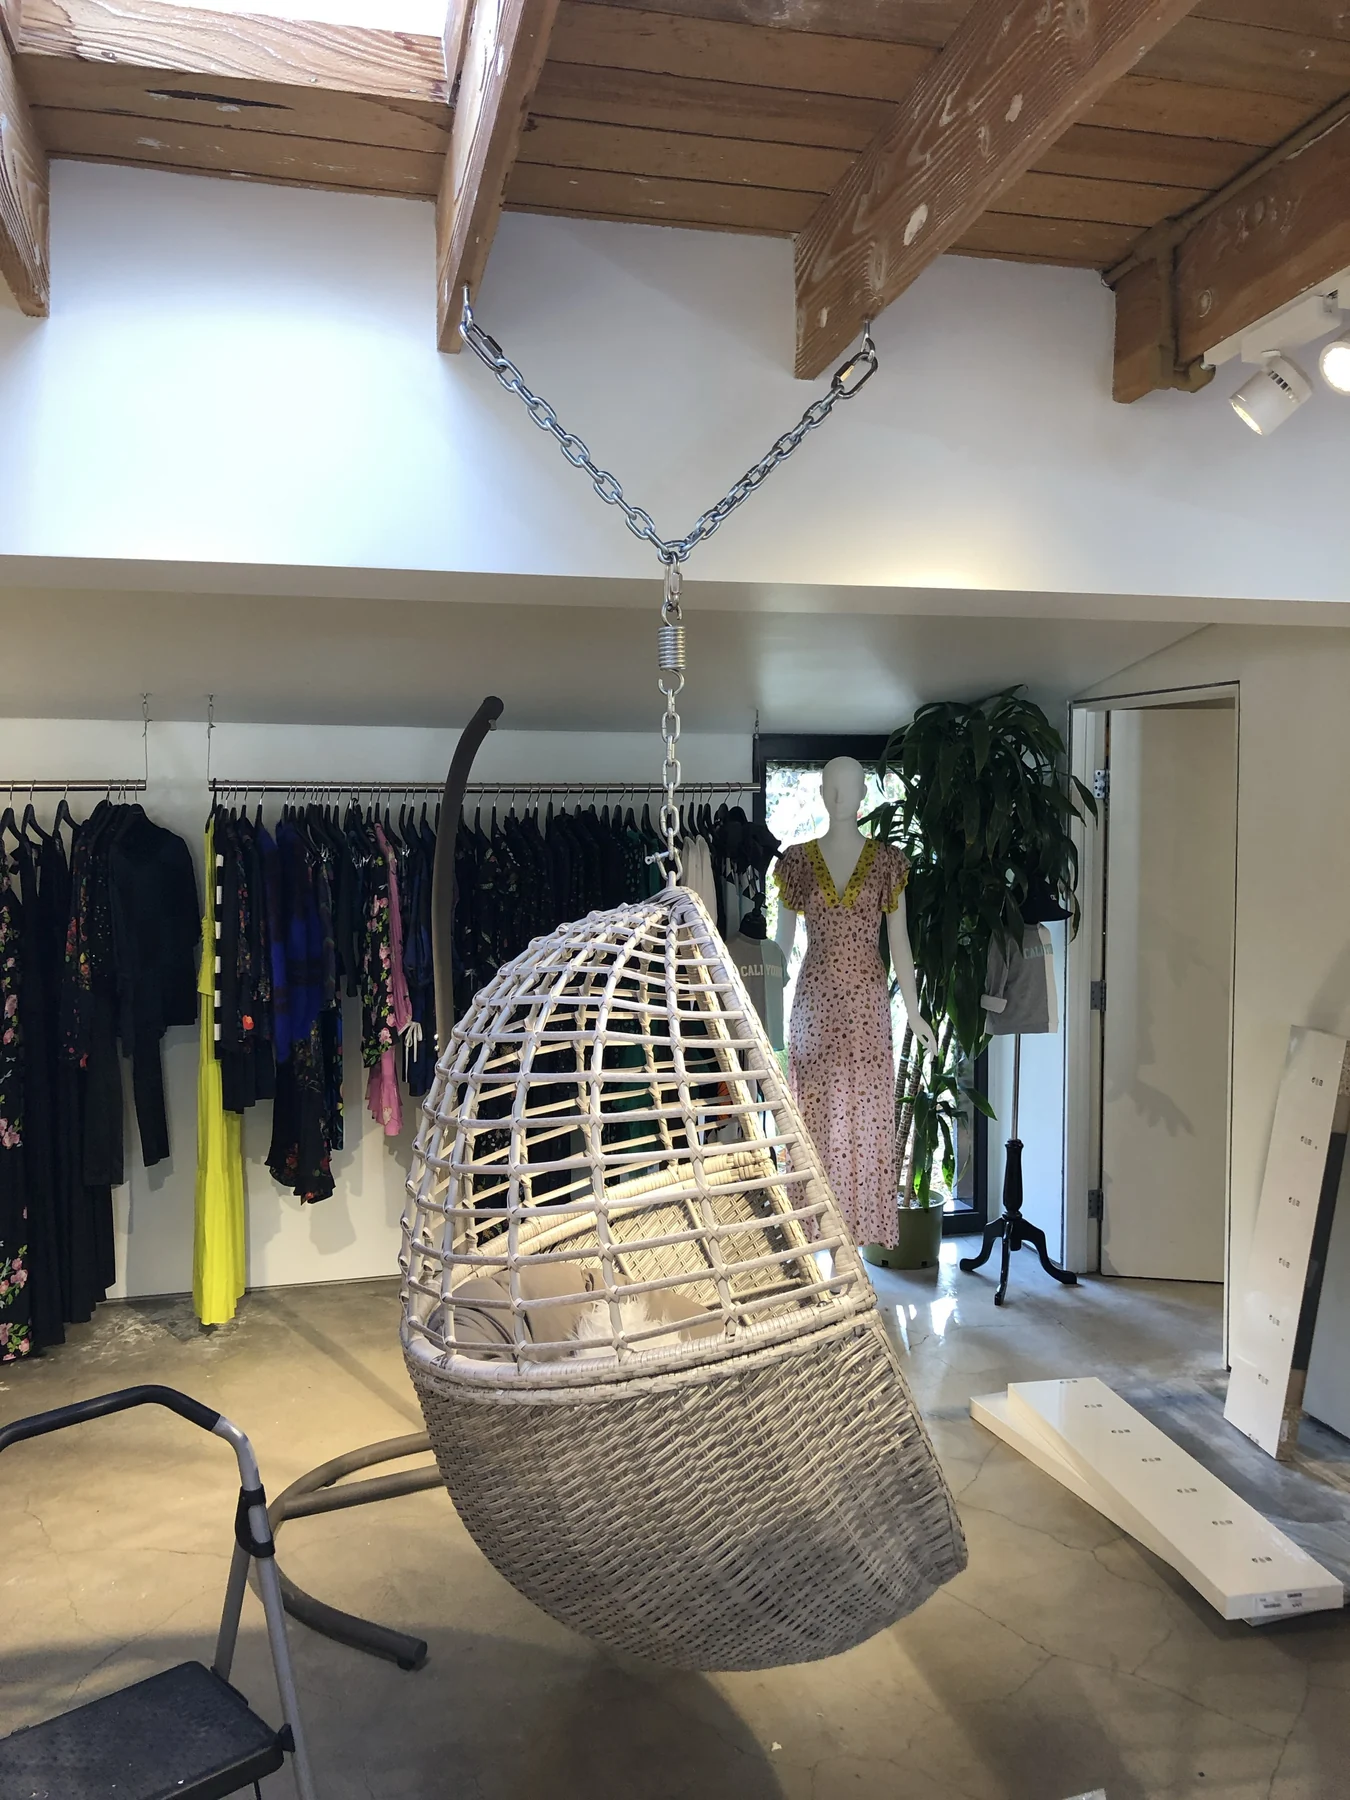
Sergio also installed the woven hanging chair and its chain suspension. The wider photograph shows the chair beneath the exposed beams during the setup, with furniture components still on the floor nearby. A second photograph gives a view from inside the chair, with the surrounding retail displays in the background.

Entrance decals and the complete project scope
The work also included applying decals at the entrance. Although the entrance is not pictured in this photo set, it was part of the same shop setup. Bringing the furniture assembly, fixture installation, decor mounting and entrance details together helped complete the space as one coordinated project.
Planning a retail setup in Malibu
For help with a shop assembly and installation task list, send Chain Construction photos of the space, the items to be assembled or mounted, and any product links or placement plans. Include the property’s access arrangements and permitted working hours. That information helps define the furniture, lighting, display and decor tasks before scheduling the work.